
Concrete Garages in London

Alfa Quality Construction builds concrete garages in London for homeowners, landlords and businesses. We discuss new garages, replacements and work to existing bases, with the scope agreed around the site and intended use.
The project can include groundworks, concrete bases, structural work, roofing, doors and finishes, depending on the agreed design and building requirements. For domestic garages, review Planning Portal’s outbuildings guidance and check which planning requirements apply to your project.
Call 07443 699 512 to discuss your project and request a free quote. Share your postcode, photographs, approximate dimensions and any available drawings.
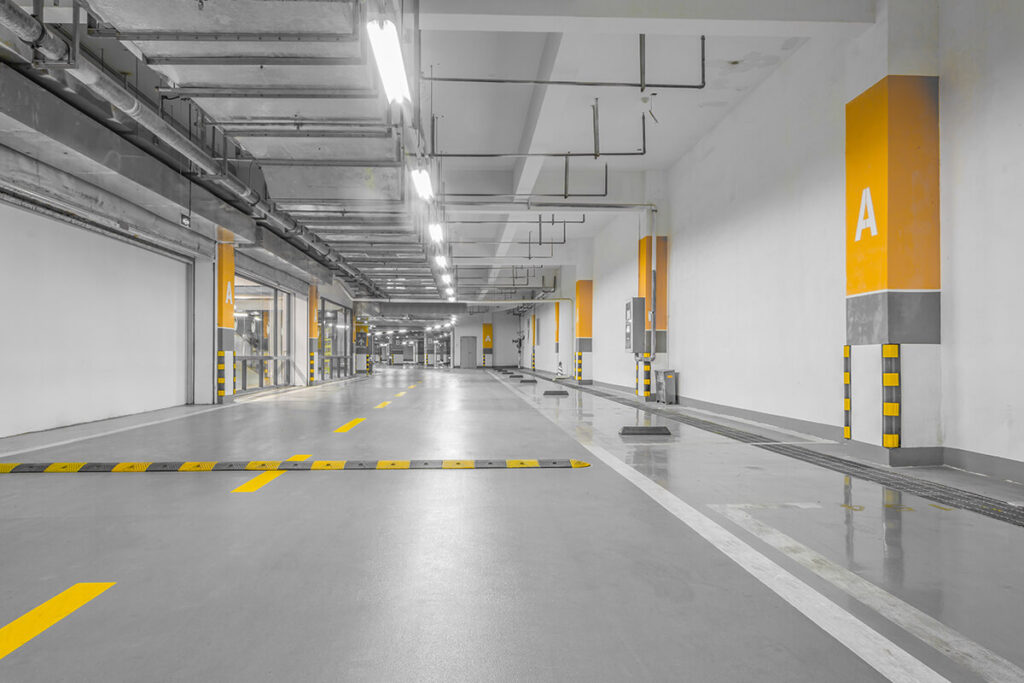
Garage Layouts
We plan the garage around its intended use, available space and access for vehicles or stored equipment. Dimensions, door openings, roofing and finishes are discussed before the work is agreed, with the construction method and specification suited to the site and project requirements.
Bases and Groundworks
A concrete garage base needs to suit the proposed structure, ground conditions and loading. We review levels, drainage, access and any foundation or reinforcement requirements, with engineering or manufacturer requirements identified before construction. An existing slab is assessed before it is included in the project.
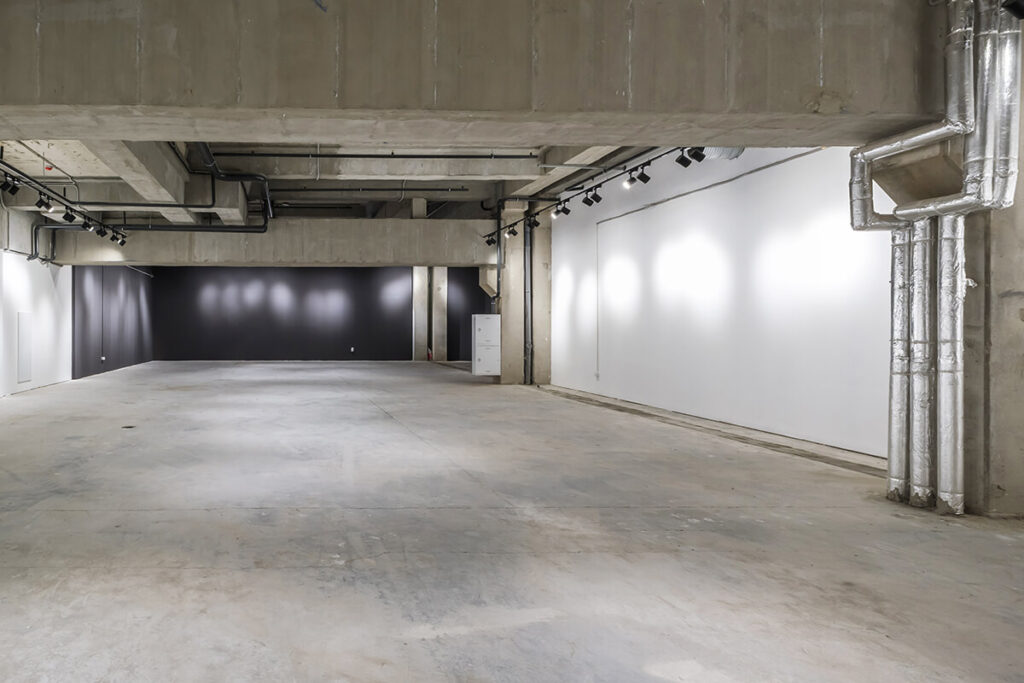
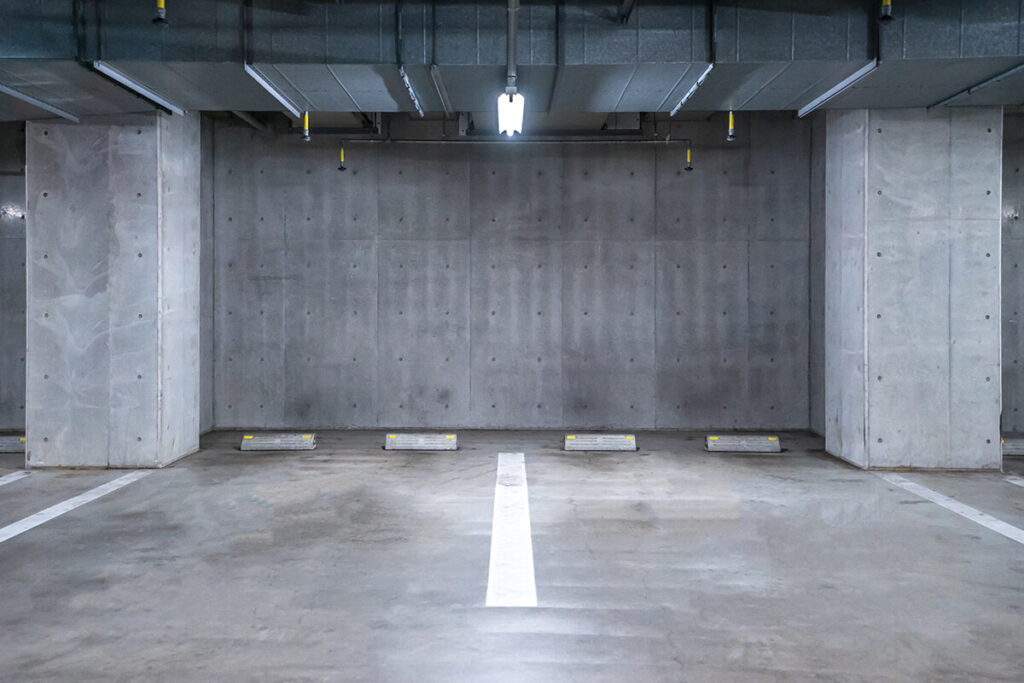
Scope and Costs
Concrete garage costs depend on the size, construction method, site preparation, base, roofing, doors and any services required. We review the proposed specification and any planning or building control requirements before quoting. Your quote sets out the agreed work, with additional repairs or changes discussed before proceeding.
Our Concrete Garage Process
✓ First Call: Share your postcode, photographs, approximate garage dimensions and intended use, along with any available drawings.
✓ Site Review: We review access, ground conditions, levels and drainage, including any existing base, design input or approvals required.
✓ Scope and Quote: We agree the garage specification, groundwork, base, costs and work stages before arranging the construction work.
✓ Construction and Handover: We complete the agreed construction and checks, with any required inspections, documentation and maintenance information addressed before handover.