
Categories Renovations

Sustainable Construction in London

London builders and electricians building for a sustainable future.

Sustainable construction considers how a building is improved, which materials are used and how it will perform over time. For a London renovation, practical decisions about retaining existing features, insulation and waste can form part of the project from the beginning.

Whether you are refurbishing a home, planning an extension or improving commercial premises, start with the building’s condition and your priorities. This guide explores five ideas to discuss when planning your work with Alfa Quality Construction.

What Does Sustainable Construction Mean?

Sustainable construction considers both the resources used during building work and the performance of the finished property. Energy used for heating and lighting is one part of the picture. The environmental impact of producing, transporting and replacing materials also matters.

The UK Green Building Council’s explanation of embodied carbon describes these impacts. For property owners, this means considering what can be retained, what needs replacing and how proposed improvements will meet the building’s needs.

Five Ideas for Sustainable Construction and Renovation

1. Consider Sustainable Refurbishment Before Replacement

Sustainable refurbishment starts by reviewing what is already there. Before removing doors, flooring, fittings or other features, assess their condition and whether they can continue to serve the proposed layout.

Retaining suitable components can avoid some new material purchases and disposal. However, the decision should also account for safety, performance and repair needs. Ask your contractor which features are suitable for retention and include those decisions in the agreed scope.

2. Plan Building Insulation Around the Property

Building insulation can reduce heat loss, but the appropriate approach depends on the construction and condition of the property. Discuss roof, wall and floor insulation alongside ventilation and any existing moisture problems.

The Energy Saving Trust’s home insulation guidance explains the available options. Obtain advice suited to your building before selecting a system, particularly for older properties. Insulation work should be coordinated with the wider renovation.

3. Compare Materials for Suitability and Durability

When comparing materials, look beyond descriptions such as “green” or “eco-friendly”. Ask for product information and consider suitability, expected service life, maintenance and compatibility with the existing building.

Reclaimed or recycled products may be worth considering where they meet the project’s requirements. Their condition and suitability still need checking. Record agreed specifications so quotations cover comparable products and any substitutions can be discussed before purchase.

4. Discuss Construction Waste Reduction Early

Construction waste reduction begins during planning. Agree which items will be retained, how materials will be ordered and where they can be stored securely during the work.

Accurate measurements and clear specifications help avoid unnecessary purchases and changes. Discuss how reusable items will be handled and how waste will be separated and removed. Include responsibility for clearing the site in the quotation so the arrangements are understood before work begins.

5. Coordinate an Energy-Efficient Renovation

An energy-efficient renovation benefits from considering improvements together. Discuss insulation, windows, ventilation, heating controls and lighting as parts of the overall plan rather than isolated purchases.

Explain which rooms are uncomfortable and how you use the property throughout the day. Ask which improvements suit the building and whether specialist design or assessment is needed. Agree the sequence of work before finishes are installed, particularly where electrical or plumbing changes are involved.

Choosing Priorities for Your London Property

Start with clear goals: improved comfort, less heat loss, retaining existing features or reducing waste during refurbishment. Separate essential repairs from optional upgrades and discuss your available budget.

Sustainable construction involves choices specific to the property. Costs and outcomes depend on the existing building, the specification and how the finished space is used. Ask what evidence supports proposed improvements and how their performance will be assessed.

What to Discuss Before Requesting a Quote

Provide your postcode, property type, photographs and a brief description of the proposed work. Share any drawings, surveys or specifications already available.

Ask the quotation to identify:

  • The work and materials included.
  • Features to retain, repair or replace.
  • Any specialist assessments needed.
  • Waste removal and site clearance arrangements.
  • Exclusions and optional upgrades.
  • How changes will be agreed and priced.

Keep the agreed scope and product information together. This makes it easier to compare proposals and understand what you are paying for.

Discuss Your Project with Alfa Quality Construction

Alfa Quality Construction provides building and refurbishment services across London. We can discuss your proposed work, material choices and priorities, then provide a quote for the agreed scope.

Explore our sustainable construction services or tell us about your renovation, extension or property improvement project.

Call 07443 699 512 or contact us to request a free quote.

Categories Repairs

Brick and Concrete Structural Repairs in London

Brick and concrete structural repairs for long-term property safety

Brick and concrete structural repairs start with understanding the damage and deciding what needs further investigation. If you have noticed cracks, damaged brickwork or deteriorating concrete at your London property, a clear assessment helps you plan the next step.

This guide explains what information to gather, why the cause matters and what to discuss before requesting repair work. Alfa Quality Construction provides structural repairs in London for residential and commercial properties. Explore our brick and concrete structural repair services to discuss your requirements.

When Should You Seek Advice About Wall Cracks?

Cracks vary in significance. Some affect finishes, while others need investigation into the building’s structure or movement. Their appearance alone is not enough to choose a repair.

New or expanding cracks, unexplained sticking doors or windows, and changes in floor levels are reasons to seek specialist advice. The RICS subsidence guide explains these signs and the importance of assessment. These symptoms do not establish a diagnosis on their own.

Record when you first noticed the problem and whether it has changed. Photographs taken from the same position can provide useful information for the professional assessing the property. Take them only where access is safe.

What Can Brick and Concrete Structural Repairs Involve?

Brickwork Repairs

Brickwork repairs may concern damaged bricks, deteriorated joints or cracks through masonry. Before agreeing to work, establish which areas need attention and whether an underlying issue requires investigation.

Ask how the proposed work will relate to the surrounding brickwork. Discuss the expected finish, any replacement materials and which areas will need making good afterwards.

Concrete Repairs

Cracked, broken or deteriorating concrete needs assessment suited to the affected element. A damaged surface and a defect affecting a structural component may require different approaches.

Provide photographs showing the wider area as well as the visible damage. Explain whether the affected concrete is inside or outside and share any previous inspection reports or repair records.

Wall Crack Repairs

Wall crack repairs should follow an assessment of the cause and significance of the cracking. Filling a visible crack does not establish that its cause has been resolved.

Ask whether the proposed work addresses the underlying issue, the visible damage or both. Where monitoring or specialist investigation is recommended, understand how that affects the repair plan and timing.

Assessment Before Repair Work

The first discussion should establish what has happened, where the damage appears and what information is already available. Depending on the issue, a qualified structural engineer or building surveyor may need to investigate and specify the work.

A contractor’s quotation and an independent structural assessment serve different purposes. Clarify who is responsible for assessing the cause, preparing any necessary specification and carrying out the agreed repairs.

Keep copies of reports, drawings and correspondence together. This helps everyone price and plan the same scope and reduces misunderstandings about what the work is intended to achieve.

What to Send When Requesting a Quote

To discuss brick and concrete structural repairs, provide:

  • Your postcode and whether the property is residential or commercial.
  • The location of the damage within the building.
  • Clear photographs, where these can be taken safely.
  • When the problem first appeared and any changes you have noticed.
  • Details of previous repairs.
  • Existing survey reports, engineer’s recommendations or drawings.
  • Access arrangements and your preferred timing.

Photographs can help with an initial discussion. Further investigation or a site visit may be needed before the work can be accurately priced.

Comparing Repair Quotes

Compare quotations against the same report or specification where one is available. Check the included work, materials, access equipment, waste removal and making good.

Ask about exclusions and how additional work will be agreed if further damage is found. Discuss whether the property will remain occupied during the work and how access to affected rooms will be managed.

At completion, retain the invoice and any relevant reports, photographs, product information or written warranty terms supplied for the agreed work.

Discuss Your Repairs with Alfa Quality Construction

Alfa Quality Construction provides brick and concrete structural repairs across London. Share your postcode, photographs and any existing reports so we can discuss the proposed work and the next step.

Call 07443 699 512 or contact us to request a free quote.
Categories Renovations

Home Extensions and Conversions in London

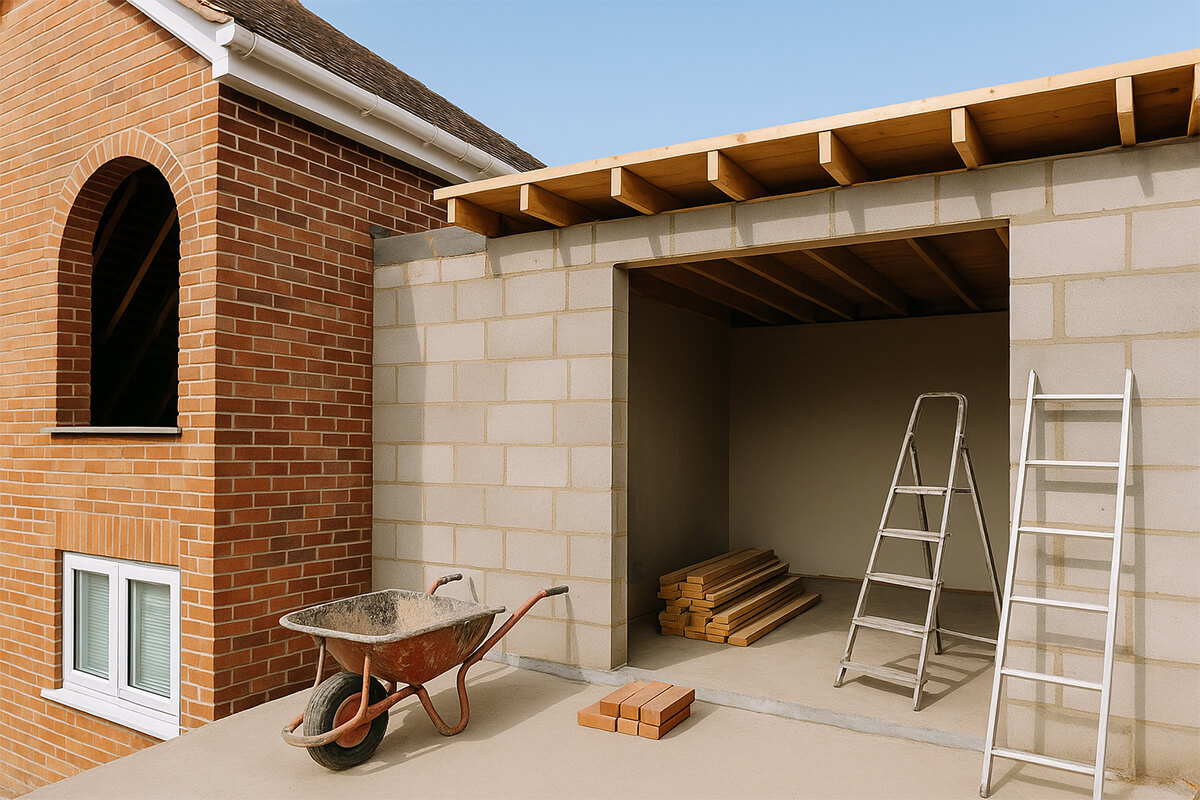
House extension under construction with block walls, exposed roof timbers and ladders

Home extensions in London can give you more living space without moving house. A house extension can create a larger kitchen or living area, while a loft, garage or basement conversion can make better use of existing space. The right option depends on your property, budget and how you want to use the extra room. This guide explores five options to help you plan your next project with Alfa Quality Construction.

Home Extensions in London and Conversion Options

1. House Extensions

A rear or side extension can provide room for a larger kitchen, dining area or family living space. Start by identifying what your current layout lacks, then consider how the new space will connect with existing rooms and the garden.

Think about furniture positions, storage and everyday movement through the house. A larger floor area is most useful when the layout makes cooking, eating and spending time together easier.

2. Garage Conversions

Garage conversions can turn an underused part of the property into a home office, gym or additional living room. Before choosing a layout, assess the existing structure, floor levels, insulation and daylight.

Consider whether you still need space for bikes, tools or other stored items. Planning alternative storage early can help you make full use of the converted room.

3. Loft Conversions

Loft conversions can create an extra bedroom, study or living area within the roof space. Suitability depends on the roof structure, available headroom and space for a staircase.

Consider how the stairs will affect the floor below as well as the new room. Sloping ceilings can also influence furniture placement, so think about usable space rather than floor area alone.

4. Basement and Cellar Conversions

An existing basement or cellar may offer space for a utility room, home cinema or additional living area. Its condition, moisture levels, ventilation and access need careful assessment before deciding how to use it.

The intended use should guide the design. A quiet workspace has different lighting and comfort needs from a storage room, laundry area or entertainment space.

5. Garden Studios

Garden studios provide separate spaces for working, exercising or creative activities. Think about year-round comfort, power, internet access and how much garden space you want to retain.

Position matters too. Consider the route from the house, privacy and where doors and windows will face. A garden studio offers a different solution from extending the main building.

Choosing the Right Option for Your Home

Start with the problem you want to solve. A growing family may need another bedroom, while a cramped ground floor may benefit more from a kitchen extension or a revised layout.

When comparing home extensions in London with conversion projects, consider your budget, available space and the disruption involved. An extension adds to the building’s footprint, while a conversion adapts space you already have.

List your essential requirements separately from optional features. This helps you compare proposals and decide where to spend your budget. Review the proposed layout against a normal day in your household, including working, cooking, relaxing and storing belongings.

Before starting work, check whether your project needs planning permission. Read the GOV.UK planning permission guidance and contact your local planning authority to confirm the requirements for your property.

What to Prepare Before Requesting a Quote

Share the following details to help us understand your project:

  • Your postcode and property type.
  • The space you want to extend or convert.
  • How you intend to use the finished room.
  • Photos, approximate dimensions and any existing drawings.
  • Your budget range and preferred timing.

A useful quote should explain the included work, exclusions and assumptions. Ask how changes will be priced and which items you will need to arrange separately.

Compare quotes against the same scope. Check whether each includes the finishes, electrical work, plumbing and decorating you expect. If something is unclear, ask for clarification before agreeing to the work.

Planning to create more living space? Explore our house extension and conversion services, garage conversions, loft conversions, basement and cellar conversions and garden studios.

Discuss Your Project with Alfa Quality Construction

Alfa Quality Construction provides building, extension and conversion services across London. We can discuss your requirements, review the proposed work and provide a quote for the agreed scope.

Whether you need a larger kitchen, an additional bedroom or a dedicated workspace, tell us about your property and what you want to achieve.

Call 07443 699 512 or contact us to request a free quote.
Our Use of Cookies

This website uses cookies to ensure you have the best experience. By continuing to browse, you consent to receive all cookies on this site.