

Partition Walls in London
Alfa Quality Construction installs and alters partition walls in London for residential, commercial and industrial projects. We create room divisions, office layouts and separate work areas using stud walls, plasterboard, glass and adaptable partition systems.
The scope can include framing, insulation, door openings, electrical and plumbing coordination and finishing, with acoustic and fire requirements reviewed against the intended use. Before starting, review Planning Portal’s building regulations guidance for internal walls and check which requirements apply to your project.
Call 07443 699 512 to discuss partition walls for your property and request a free quote. Share your postcode, photographs, approximate wall lengths and heights, and any plans or performance requirements.
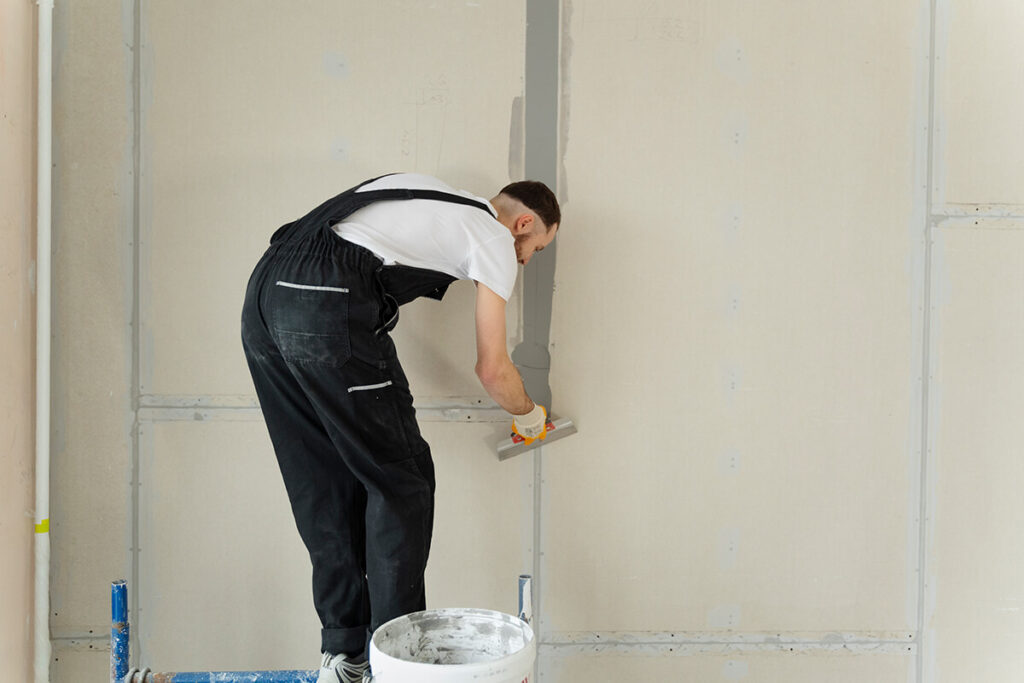

Room Layouts: We agree wall positions, room sizes, door openings and access before installation, taking existing services and finishes into account.
System Selection: Timber or metal stud, plasterboard, glazing and adaptable partition systems are discussed around the proposed use and agreed specification.
Performance Requirements: Sound separation, fire safety, moisture exposure and support for wall fixtures are considered when specifying the partition system.
Site Coordination: We plan working hours, access, dust controls and the installation sequence around your property or business operations.
Clear Quotes: Pricing sets out the wall lengths, heights, materials, openings and finishes, with additional work discussed before proceeding.
Stud and Plasterboard Walls: Timber or metal stud partitions, plasterboard linings and finishes for rooms, corridors and other internal spaces.
Glass Partitions: Glazed partitions and doors for offices, meeting rooms and commercial interiors, with the specification matched to the space.
Acoustic Partitions: Partition systems specified for the required sound separation, considering insulation, linings, seals, doors and adjoining construction.
Demountable and Sliding Systems: Adaptable partitions for changing layouts, with system suitability, openings and installation details agreed before work begins.
Our Partition Wall Process
✓ First Call: Share your postcode, photographs, approximate wall lengths and heights, intended room use and any drawings or performance requirements.
✓ Site Review: We review existing walls, floors, ceilings, doors and services, identifying any structural, fire safety or acoustic design input needed.
✓ Scope and Quote: We agree the partition system, layout, openings, insulation, service alterations, finishes, costs and installation stages before scheduling the work.
✓ Installation and Handover: We install the agreed partition system, check the walls, doors and finishes, and provide any agreed product or completion information.