
Basement and Cellar Conversions in London

Alfa Quality Construction provides basement conversions in London for homes and commercial properties. We convert basements and cellars into practical spaces, with layouts planned around the condition of the building and intended use.
Before work is agreed, we review access, ceiling height, the existing structure and moisture conditions. Waterproofing, ventilation, drainage, electrical and plumbing work and any structural or approval requirements are considered as part of the proposed conversion. Before starting, review Planning Portal’s basement planning guidance and confirm requirements with your local planning authority.
Call 07443 699 512 to discuss your basement or cellar project and request a free quote. Share your postcode, photographs and any existing drawings or survey findings.
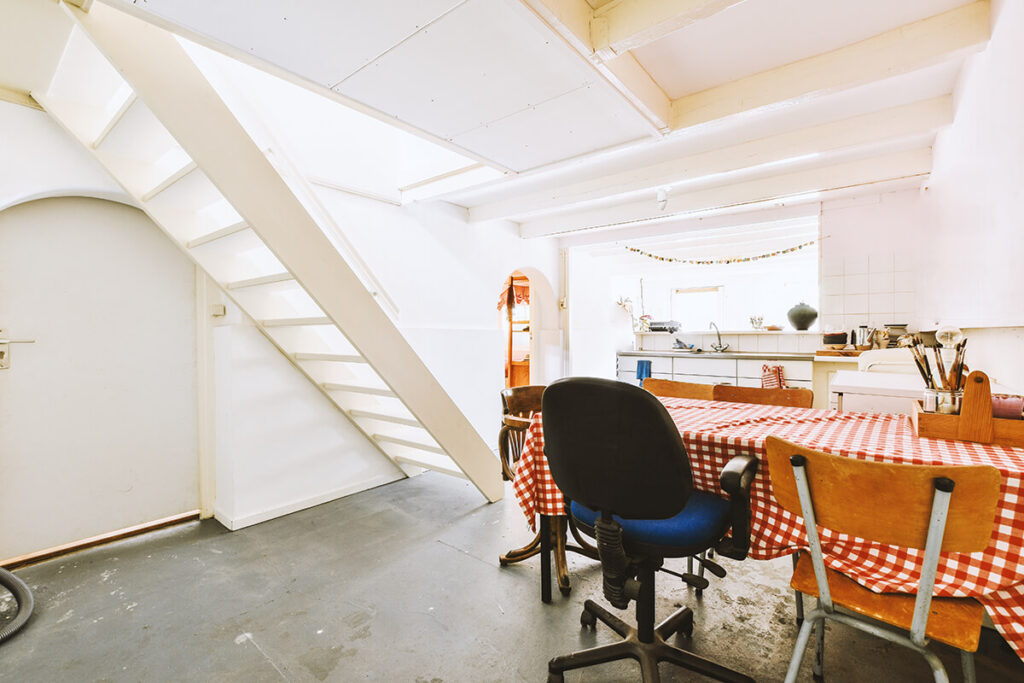
Space and Layout
We discuss how you want to use the basement, including room layout, stair access, ceiling height and storage. Lighting, ventilation and escape routes are considered alongside the existing structure. The proposed design is planned around your available space, daily needs and any requirements that apply to the intended use of the converted rooms.
Waterproofing and Drainage
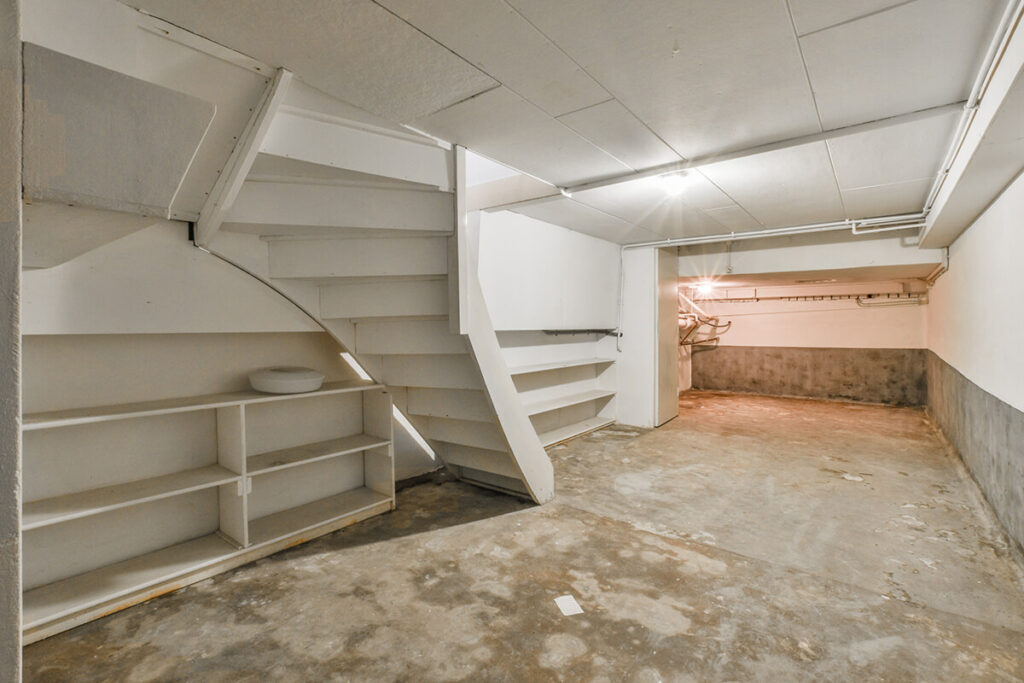
Basement waterproofing needs a system suited to the structure and moisture conditions. We discuss the proposed waterproofing approach, drainage and any specialist design needed before construction. Ventilation and insulation are also considered when preparing the space for its intended use, with the agreed requirements reflected in the work plan.
Clear Scope and Pricing
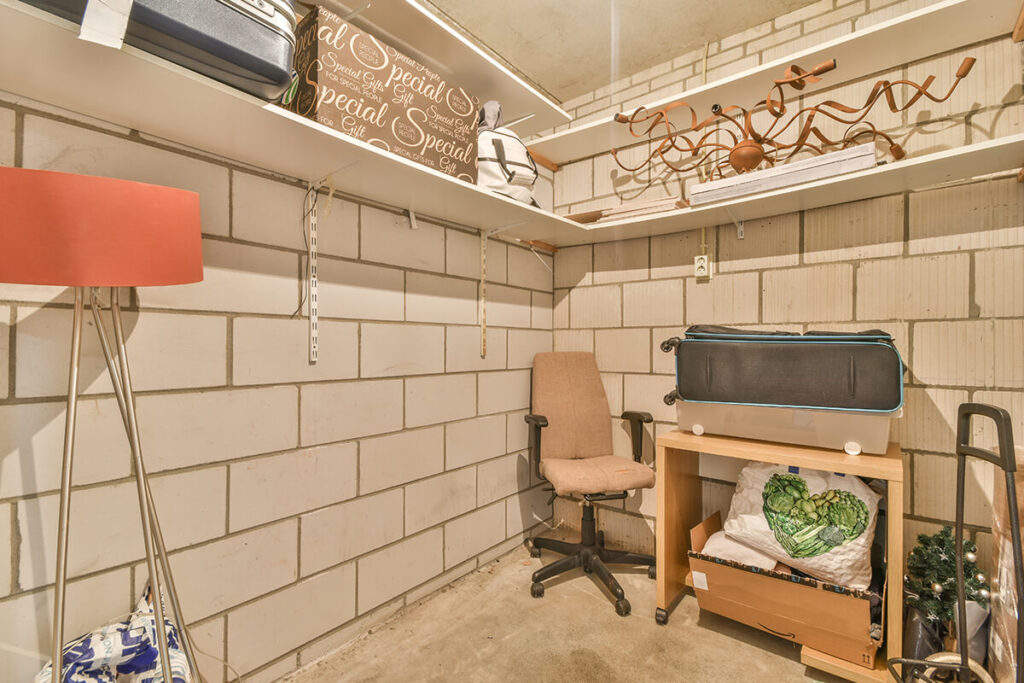
Basement conversion costs depend on the space, access, structural work and proposed finish. We explain what is included in your quote, covering preparation, agreed waterproofing and any electrical, plumbing or finishing work required. The planned programme and any additional work are discussed before proceeding, keeping the scope and pricing clear throughout the project.
Our Basement Conversion Process
✓ First Call: Share your postcode, photographs and intended use for the basement or cellar.
✓ Site Review: We review access, the existing structure and moisture conditions, and discuss any specialist assessments needed.
✓ Quote and Plan: We agree the scope, pricing and programme, including any design or approval steps needed before construction.
✓ Conversion Work: We complete the agreed building work, installations and finishes, then explain any relevant maintenance requirements.