
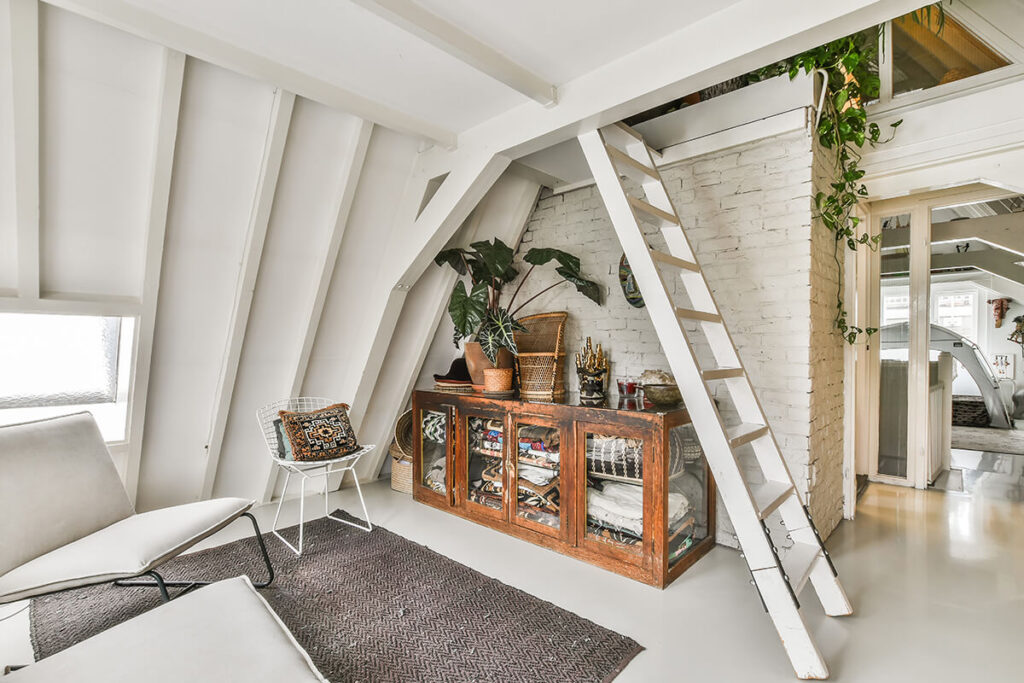
Loft Conversions in London
Alfa Quality Construction provides loft conversions in London, creating bedrooms, home offices and extra living space from unused attics. We work on dormer, hip-to-gable, mansard and rooflight conversions, with options assessed against your roof structure, headroom and layout. The agreed work can include structural alterations, stairs, insulation, roof windows, electrical work and interior finishes.
Call 07443 699 512 to discuss your loft conversion and request a free quote.
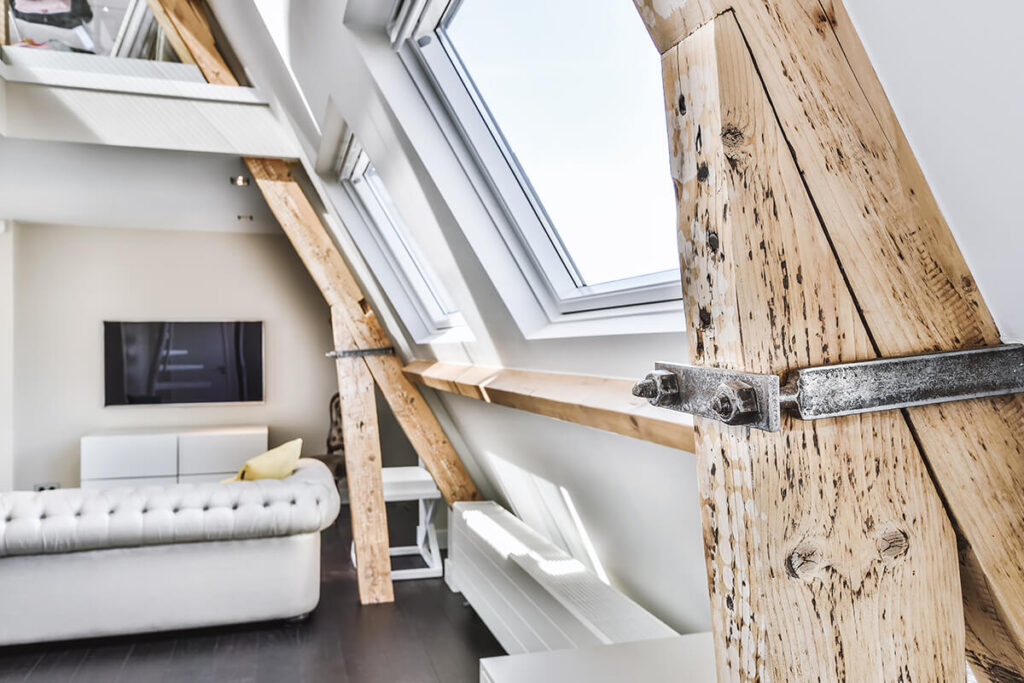
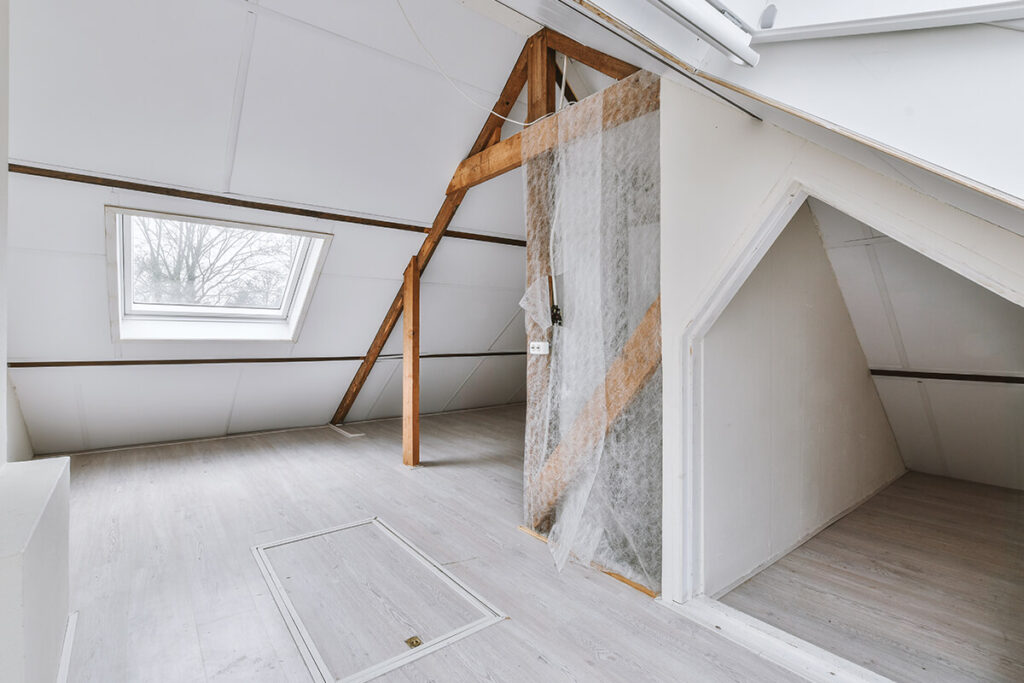
Suitable Layouts: We assess roof space, headroom and staircase position to help identify a conversion layout that suits your property.
Practical Room Planning: We plan bedrooms, home offices and living areas around your needs, natural light and usable floor space.
Coordinated Work: Structural alterations, insulation, windows, electrical work, plumbing and finishes are coordinated within your agreed project scope.
Clear Quotes: We explain the proposed work and costs, including structural requirements, access and finishes, before construction begins.
Approvals and Safety: Planning, building control, structural design and fire safety requirements are reviewed with the relevant professionals.
Dormer Loft Conversions: A dormer can increase headroom and usable floor space, subject to your roof structure and planning requirements.
Hip-to-Gable Loft Conversions: Extending a sloping side roof to a gable end can create additional space in a suitable property.
Mansard Loft Conversions: Reshaping the roof can provide more usable loft space, with structural design and planning requirements assessed for your property.
Rooflight Loft Conversions: Roof windows bring daylight into the loft while retaining the roof’s overall shape, subject to a suitable structure and layout.
Our Loft Conversion Process
✓ First Call: Tell us your London postcode, intended room use and any existing drawings.
✓ Site Review: We assess roof space, access and structural requirements, and identify any further surveys or design input needed.
✓ Scope and Quote: We agree the conversion type, works, finishes and costs, with required designs and approvals addressed before construction.
✓ Construction and Handover: We complete the agreed work, coordinate required inspections and review the finished space with you.